
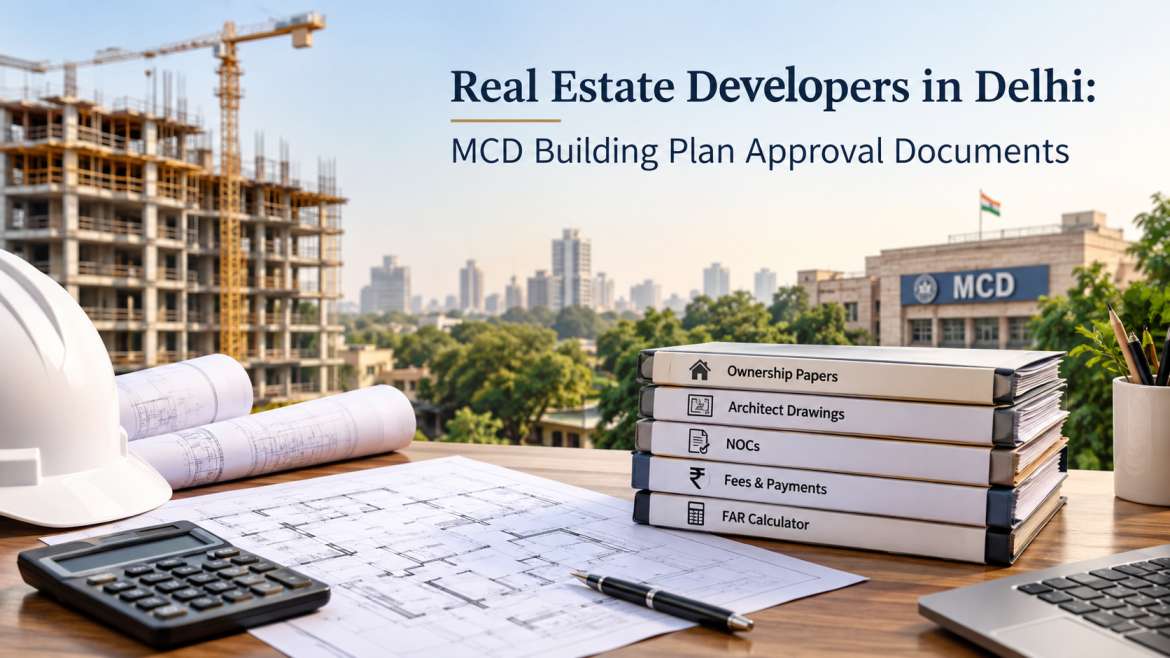
Every project in Delhi starts with one question: will the plan get sanctioned? A missing paper, a mismatched signature or a miscalculated FAR can hold up a file for weeks. That is why experienced real estate developers in Delhi treat documentation as the first stage of construction, not an afterthought.
This guide covers what the Municipal Corporation of Delhi (MCD) typically expects when you apply for building plan approval. It also explains how to check permissible built-up area with a FAR calculator before you design anything.
Why MCD Building Plan Approval Matters
MCD sanction is the legal permission to build, rebuild or add floors to a property. Without it:
- Construction can be sealed, stopped or demolished as unauthorised
- Banks may refuse home loans or construction finance
- Resale and registry become difficult
- Utility connections and completion certificates get delayed
Whether you are a landowner planning a luxury home or a developer working on a redevelopment, approval comes first. The reputable luxury real estate developer firms in South Delhi build their timelines around it.
Documents Required for MCD Building Plan Approval
Exact requirements vary with plot size, land use, building height and location. The following list covers what most residential applications need.
1. Ownership and Title Documents
- Registered sale deed, conveyance deed, or lease deed (for leasehold plots)
- Mutation or title records, where applicable
- Power of Attorney or collaboration/development agreement, if the applicant is not the sole owner
- NOC or consent from co-owners, where the property is jointly owned
For builder-landowner projects, the collaboration agreement is a core document. It shows who holds the right to apply and build.
2. Identity and Applicant Details
- Owner’s PAN and Aadhaar
- Authorised signatory details for companies or firms
- Passport-size photographs and signatures
3. Property Tax and Dues Clearance
- Latest property tax receipt
- Proof that no dues are pending against the property
4. Architect and Structural Engineer Documents
- Architect’s Council of Architecture (COA) registration
- Architect’s MCD registration or empanelment details
- Structural engineer’s registration and structural safety undertaking
- Structural design or stability certificate, where required
5. Building Plan Drawings
- Site plan showing plot boundaries, adjoining roads and setbacks
- Floor plans, elevations and sections of every floor
- Basement, staircase, parking and terrace layouts
- Area statement showing ground coverage, FAR and built-up area
- Drawings signed by both the owner and the architect
6. Soil Test Report
A geotechnical or soil investigation report is generally needed for basements, higher-rise structures and larger plots. It informs foundation design.
7. Previous Sanctioned Plans and Completion Certificate
For redevelopment or demolition-and-rebuild projects:
- The earlier sanctioned plan
- Completion or occupancy certificate for the existing building
- Demolition permission, if applicable
8. Affidavits and Undertakings
- Notarised affidavit confirming ownership and the absence of litigation
- Undertaking to follow the sanctioned plan and building bye-laws
- Indemnity bonds, where the department asks for them
9. Site Photographs
Dated photographs of the existing plot or structure are usually required.
10. Additional NOCs, Depending on the Project
- Fire safety clearance for buildings above the height threshold set by the fire authorities
- Airport Authority (AAI) height clearance, for sites in restricted zones
- Heritage or urban art commission clearance, for properties in notified zones
- Tree-related permissions, if trees must be cut or transplanted
- Environmental clearance, for very large built-up areas
11. Fees and Charges
- Sanction or scrutiny fee
- Development or other applicable charges
- Labour cess
- Security deposit or other statutory deposits
Note: MCD norms, forms and online portals are updated from time to time. Confirm the current checklist with your architect or the MCD building department before submitting.
Use a FAR Calculator Before You Design
Most rejected or revised plans trace back to one issue: the proposed built-up area exceeds what the plot allows.
Floor Area Ratio (FAR) is the ratio of total built-up area across all floors to the plot area.
FAR = Total covered area on all floors ÷ Plot area
A FAR calculator gives you a quick estimate of the maximum buildable area for your plot, so you can plan floors, rooms and amenities realistically.
Illustrative Example
| Item | Value |
|---|---|
| Plot area | 200 sq. m |
| Permissible FAR (example) | 2.00 (200%) |
| Maximum built-up area | 400 sq. m |
At this FAR you could build 400 sq. m in total. That could be ground plus three floors of roughly 100 sq. m each, subject to ground coverage, height and setback rules.
The actual permissible FAR depends on plot size, area category, land use and the prevailing Master Plan and building bye-laws. Use any calculator as a planning estimate, and always have your architect confirm the final figures against current norms.
What to Check Alongside FAR
- Ground coverage limits
- Maximum permissible height
- Front, rear and side setbacks
- Parking requirements
- Basement and stilt provisions
- Terrace and mumty rules
Common Reasons for Delays or Rejection
- Incomplete or mismatched ownership papers. Names or plot numbers differ across documents.
- Built-up area beyond FAR. The drawings exceed permissible limits.
- Setback violations in the proposed plan.
- Unsigned or incorrectly signed drawings.
- Pending property tax dues.
- Missing NOCs for height, fire or heritage zones.
- Unclear collaboration agreements in builder-landowner projects.
A pre-submission review by a developer or architect who handles MCD files regularly catches most of these early.
How Experienced Real Estate Developers in Delhi Streamline Approvals
Top real estate developers in Delhi do not wait until the drawings are finished to think about approvals. They typically:
- Verify title and tax status before design begins
- Run a FAR and setback check at the concept stage
- Keep architects, structural engineers and consultants working from one document set
- Track the file through the department, so queries are answered quickly
- Plan the construction schedule around realistic sanction timelines
For landowners, this is the main benefit of working with an established collaboration builder or turnkey home builder. The developer handles the paperwork, the approval process and the build, so you do not manage each step yourself.
How Grovy India Helps with MCD Approvals
Grovy India Limited is a BSE-listed luxury real estate developer focused on South Delhi, with over 40 years of experience since 1985 and more than 1,500 projects delivered. Our design and construction approvals are taken through MCD, and we guide landowners through the full process:
- Document review and title verification
- FAR and permissible-area assessment at the planning stage
- Architect and structural coordination
- Submission and follow-up with MCD
- Turnkey or collaboration-based construction after sanction
If you are looking for the best turnkey construction builder or a construction company in Delhi that understands local approvals, our turnkey luxury home construction starts from ₹2,650 per sq. ft.
Planning a project in South Delhi? Talk to Grovy India for a free document and FAR assessment of your plot.
Frequently Asked Questions
1. Who can apply for MCD building plan approval?
The registered owner, or an authorised person such as a power-of-attorney holder or a developer with a valid collaboration agreement.
2. Which architect can submit the plan?
An architect registered with the Council of Architecture and recognised or empanelled for MCD submissions.
3. Is a FAR calculator enough to finalise my design?
No. It gives a planning estimate. Your architect must confirm the final permissible FAR, coverage, height and setbacks against current norms.
4. How long does MCD building plan approval take?
It depends on the plot, the completeness of the file and any queries raised. Complete documents and a compliant plan shorten the timeline significantly.
5. Do I need a soil test report?
Usually yes for basements, taller buildings and larger plots. Your structural engineer will advise.
6. Can I start construction before sanction?
No. Building without sanction risks sealing, penalties or demolition action.
7. What if my plot is jointly owned?
You will typically need consent or NOC from all co-owners, along with a clear development or collaboration agreement.
8. Do redevelopment projects need extra documents?
Yes. These usually include the earlier sanctioned plan, completion certificate and demolition permission.
9. How do I choose among real estate developers in Delhi?
Check their track record in your micro-market, their experience with MCD approvals, transparent pricing, and references from past clients.