When designing a modern home, the conversation is no longer limited to the appearance of the interiors, the quality of fittings, or the size of the rooms. Homeowners are increasingly thinking about how their homes will perform in the long run.
Energy efficiency, sustainability and the ability to reduce dependence on conventional electricity are becoming important considerations while planning a new energy-efficient home.
One question that naturally comes up is:
Should solar panels be installed on the terrace of a builder-floor home?
Our answer is: yes, solar panels for a builder floor can be a worthwhile consideration, provided the terrace, structural requirements, orientation, electrical planning and ownership arrangements are properly considered from the beginning.
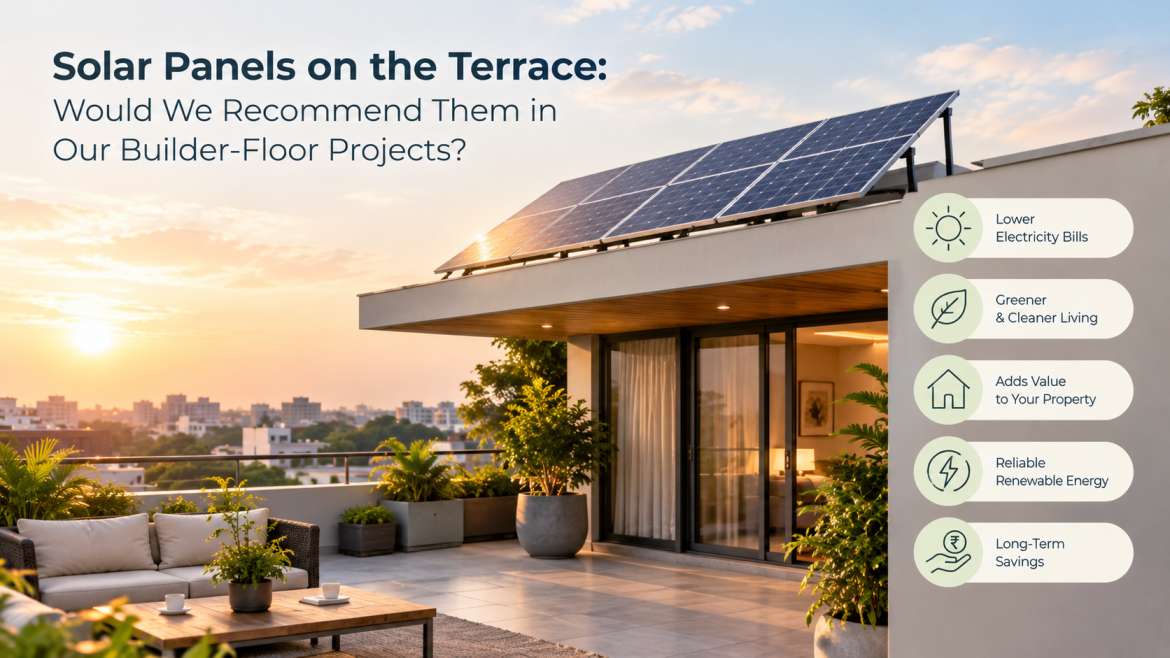
For a luxury builder floor in South Delhi, the terrace is more than an open space. It can be planned as a functional part of the property, and a well-designed solar installation can make productive use of an otherwise underutilised area.
Why Consider Rooftop Solar for a Builder Floor?
A builder floor is typically designed around independent living, privacy and efficient use of space. While the interiors are planned for everyday comfort, the terrace presents an opportunity to incorporate technology that can contribute to the home’s long-term efficiency.
Solar panels convert sunlight into electricity that can be used within the home. In a city like Delhi, where there is substantial sunlight for much of the year, rooftop solar in Delhi can be particularly relevant for homeowners looking to generate a portion of their electricity requirements.
The objective should not simply be to install panels because they are a popular feature. The installation should be considered as part of the overall design and services planning of the home.
When planned properly, solar can become an integrated feature rather than something added to the terrace at a later stage.
1. Making Better Use of the Terrace
A terrace can have several functions in a builder floor: an open sitting area, landscaped space, utility area or simply a place to enjoy the outdoors.
However, a portion of the terrace may not always be used regularly.
Solar panels on the terrace can utilise suitable sections of this space productively. Instead of leaving an appropriate roof area unused, homeowners can use it to generate electricity for the property.
This becomes especially interesting in homes where electricity consumption is relatively high due to air conditioning, kitchen appliances, lighting, water heating and other household requirements.
The exact amount of electricity that can be generated depends on factors such as available roof area, panel capacity, shading, orientation, installation angle, system design and local conditions. Therefore, the terrace should be evaluated before deciding the size and configuration of the system.
2. Potential Reduction in Electricity Bills
One of the biggest reasons homeowners consider solar is the possibility of reducing their dependence on grid-supplied electricity and lowering electricity bills.
A solar system generates electricity during daylight hours, which can offset part of the home’s consumption. Depending on the system and applicable regulations, surplus generation may also be handled through net metering in Delhi, subject to the prevailing rules and approvals. Homeowners should also check whether any government subsidy, such as PM Surya Ghar, or state incentives apply to their property at the time of installation, as eligibility and benefits can change.
This does not mean that a solar installation will eliminate electricity bills altogether.
Homes continue to consume electricity when solar generation is low or unavailable, particularly during evenings and at night. The actual financial benefit also depends on electricity consumption, system size, installation cost, maintenance and applicable regulations.
Therefore, solar should be viewed as a long-term energy-efficiency investment, rather than a promise of completely free electricity.
3. Plan Solar Panel Installation During Construction, Not After It
This is one of the most important points for a builder-floor project.
Solar panels can technically be installed after construction, but considering them during the planning and construction stage can make the overall solar panel installation more organised.
When solar is considered early, several things can be planned together:
- Suitable terrace space
- Structural requirements
- Electrical conduits
- Cable routes
- Equipment location
- Waterproofing details
- Access for maintenance
- Drainage
- Shading considerations
- Safety and installation clearances
This can help avoid unnecessary drilling, exposed wiring and modifications after the home has already been completed. It is also one of the clear advantages of turnkey home construction in Delhi, where design, structure, electrical and finishing work are coordinated by a single team.
At the planning stage, the objective should be to make the solar system work with the architecture of the home, rather than forcing the architecture to accommodate it later.
4. Structural Planning Matters
Solar panels and their mounting structures add load to the terrace. While the load may be manageable when properly designed, the structural implications should never be ignored.
The structure of the building should be designed and assessed by qualified professionals, considering the proposed installation and applicable standards.
The type of mounting system, number of panels, equipment and wind-related considerations can all influence the design.
This is particularly important for builder-floor projects because the terrace may be associated with a particular floor or shared under the project’s ownership and legal arrangement.
Solar should therefore be part of the technical discussion between the architect, structural consultant, electrical consultant and project team.
5. Terrace Waterproofing Is Equally Important
A solar installation should never compromise the terrace waterproofing.
This is an area where planning makes a significant difference.
Improper drilling, poorly executed penetrations or inadequate detailing around mounting points can create water-ingress risks over time.
A properly planned installation should therefore consider:
Mounting → Waterproofing → Drainage → Cable Routing → Maintenance
as connected elements rather than separate activities.
The terrace should retain proper drainage and water-flow paths even after the solar structure is installed.
For a new builder-floor project, this is an advantage because these requirements can be considered during construction instead of being dealt with as a modification later.
6. Does Solar Affect the Look of a Luxury Builder Floor?
A common concern with premium residential projects is aesthetics.
Luxury builder floors are often designed with considerable attention to architecture, façade, landscaping and interiors. Homeowners may therefore wonder whether solar panels will make the terrace look industrial or interfere with the overall design.
This depends largely on planning.
Solar panels do not necessarily need to dominate the appearance of the property. Their placement, orientation, mounting arrangement and equipment location can be considered alongside the architectural design.
The terrace can still retain designated areas for seating, landscaping and other uses while using suitable portions for solar generation.
The key is to determine the appropriate balance between energy generation, usability and visual integration.
7. Solar Panel Maintenance: What to Expect
Solar panels are generally designed for long-term outdoor use, but they are not completely maintenance-free.
Dust and pollution can accumulate on panels and affect their performance. This makes periodic cleaning important, particularly in an urban environment like Delhi.
The system should also be accessible for inspection and maintenance.
This is another reason why terrace planning matters.
Panels should not be positioned in a way that makes routine cleaning or servicing unnecessarily difficult. Adequate access pathways and safe maintenance arrangements should be considered during installation.
A good solar system is not simply one that generates electricity on day one. It should remain practical to operate and maintain over the years.
8. How Much Solar Capacity Does a Builder Floor Need?
There is no universal answer.
The appropriate solar capacity for a home depends on its electricity consumption and the available terrace area, along with factors such as shading and the property’s electrical requirements.
For example, a home with high air-conditioning usage will have a very different electricity profile from a home with relatively modest consumption.
Therefore, rather than deciding on a fixed number of panels first, we recommend starting with:
How much electricity does the home actually consume?
From there, the available terrace area and technical feasibility can be evaluated to determine a suitable system.
Oversizing the system without understanding consumption and available space may not necessarily be the most efficient approach.
9. Shared or Privately Used Terraces in Builder Floors
This is particularly relevant in builder-floor developments.
Before installing solar panels, it is important to clearly understand the legal and practical status of the terrace.
- Is it exclusively associated with one floor?
- Is it a common area?
- Is it being used by multiple residents?
- Who will own the solar equipment?
- Who will be responsible for maintenance?
- How will the electricity generated be used?
These questions should be addressed before installation.
A technically excellent solar system can still create practical difficulties if ownership, access and maintenance responsibilities are unclear.
For this reason, solar planning should go hand in hand with the project’s documentation, design and ownership structure.
10. Solar Adds to the Long-Term Thinking Behind a Home
A home is not just about how it looks when it is handed over.
It is also about how it performs over the years.
Features such as efficient electrical systems, appropriate insulation, good waterproofing, thoughtful natural lighting, ventilation and renewable-energy solutions contribute to the overall functionality of a home.
Solar panels fit into this larger approach.
They represent a shift from simply building a home to thinking about how the home will operate throughout its lifecycle, which is central to sustainable luxury homes in Delhi.
For homeowners considering a new builder floor, this can be an important distinction.
Would We Recommend Solar Panels in Our Builder-Floor Projects?
Yes. Where technically and practically suitable, we would recommend considering solar panels as part of the project’s overall planning.
But we would not recommend treating solar as a compulsory feature for every home.
Every builder-floor project is different.
The available terrace area, electricity consumption, orientation, shading, structural design, waterproofing requirements, terrace ownership and local regulations all need to be considered.
Our approach would therefore be to ask the right questions first:
- Is there adequate suitable terrace area?
- Can the system be integrated into the building design?
- Can the electrical and structural requirements be planned appropriately?
- Will the system provide meaningful value based on the home’s expected electricity consumption?
- Can maintenance and access be managed easily?
If the answer to these questions is positive, solar can be a sensible addition to a modern builder-floor home.
Building for Today, Planning for Tomorrow
Residential construction is increasingly moving beyond conventional ideas of luxury.
A well-designed home is not only about premium finishes, large spaces and attractive architecture. It is also about efficiency, durability, comfort and responsible use of resources.
Solar panels are one part of that larger conversation.
When incorporated thoughtfully, the terrace can become more than an open space above the home. It can contribute to the home’s energy requirements while complementing other elements of responsible residential design.
For builder-floor projects, the biggest advantage comes from thinking about solar early.
Instead of adding panels after everything else has been completed, planning for them alongside the architecture, structure, electrical systems and waterproofing can result in a cleaner and more practical solution.
Ultimately, the question should not simply be:
“Should we put solar panels on the terrace?”
It should be:
“Can our terrace and our home be designed to use solar energy effectively, safely and practically?”
For the right project, the answer can be yes, and that is why solar deserves a place in the conversation when planning the modern builder floor. If you are planning a builder floor or a turnkey home in South Delhi, talk to the team at Grovy India about building solar-ready from day one.
Frequently Asked Questions
Can I install solar panels on a builder floor terrace in Delhi?
Yes, in most cases, provided the terrace is suitable and you have clarity on ownership, structural capacity, shading and applicable approvals. It is easiest when planned during construction.
Does rooftop solar work with net metering in Delhi?
Net metering allows eligible rooftop solar systems to feed surplus electricity into the grid, subject to the discom’s prevailing rules and approvals. Check the current requirements before installation.
How much solar capacity does a builder floor need?
It depends on actual electricity consumption, the usable terrace area and shading. Start with your monthly consumption and size the system accordingly rather than fixing the panel count first.
Can solar panels damage terrace waterproofing?
They can if mounting points are drilled or detailed poorly. Planning mounting, waterproofing, drainage and cable routing together during construction avoids this risk.
Is it better to plan solar before or after construction? Before. Early planning allows conduits, structure, drainage and waterproofing to be coordinated, avoiding rework and exposed wiring later.